
Last updated October 31, 2026
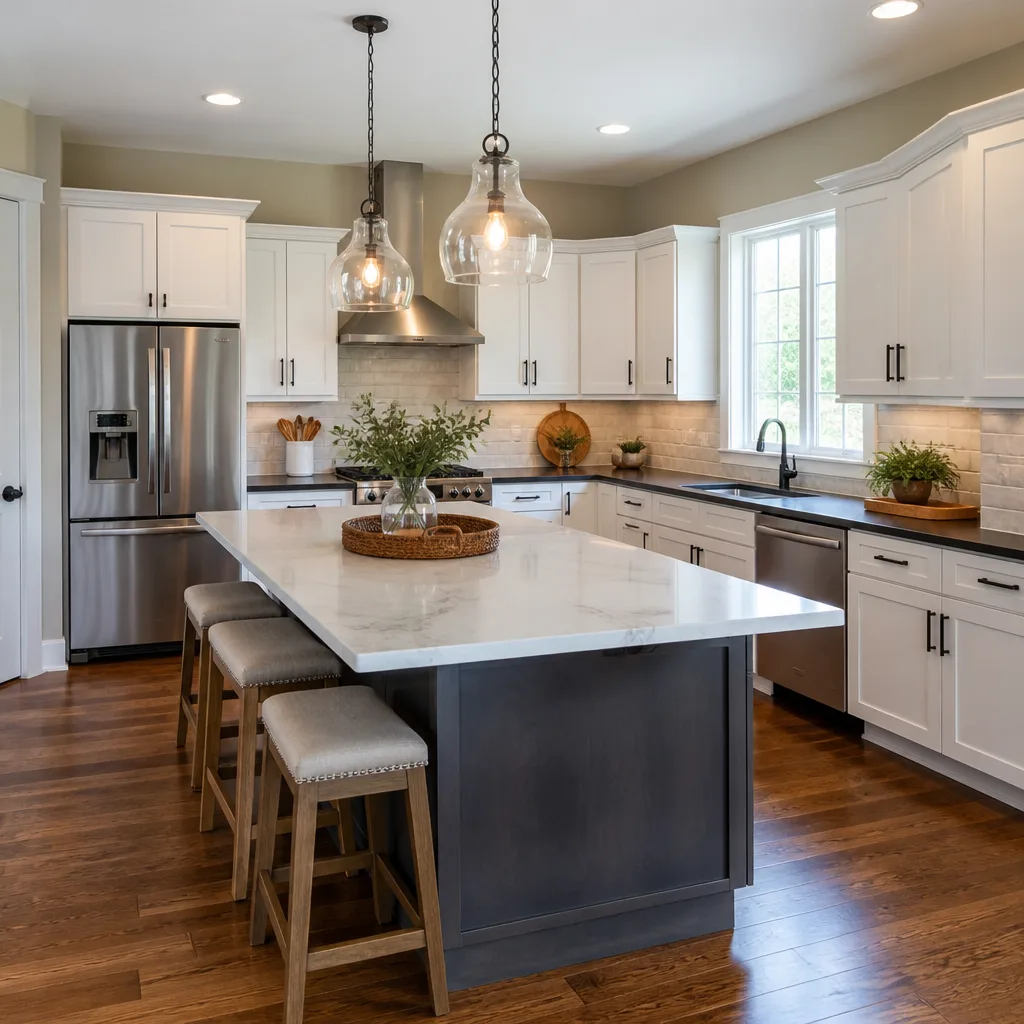 Kitchen remodeling
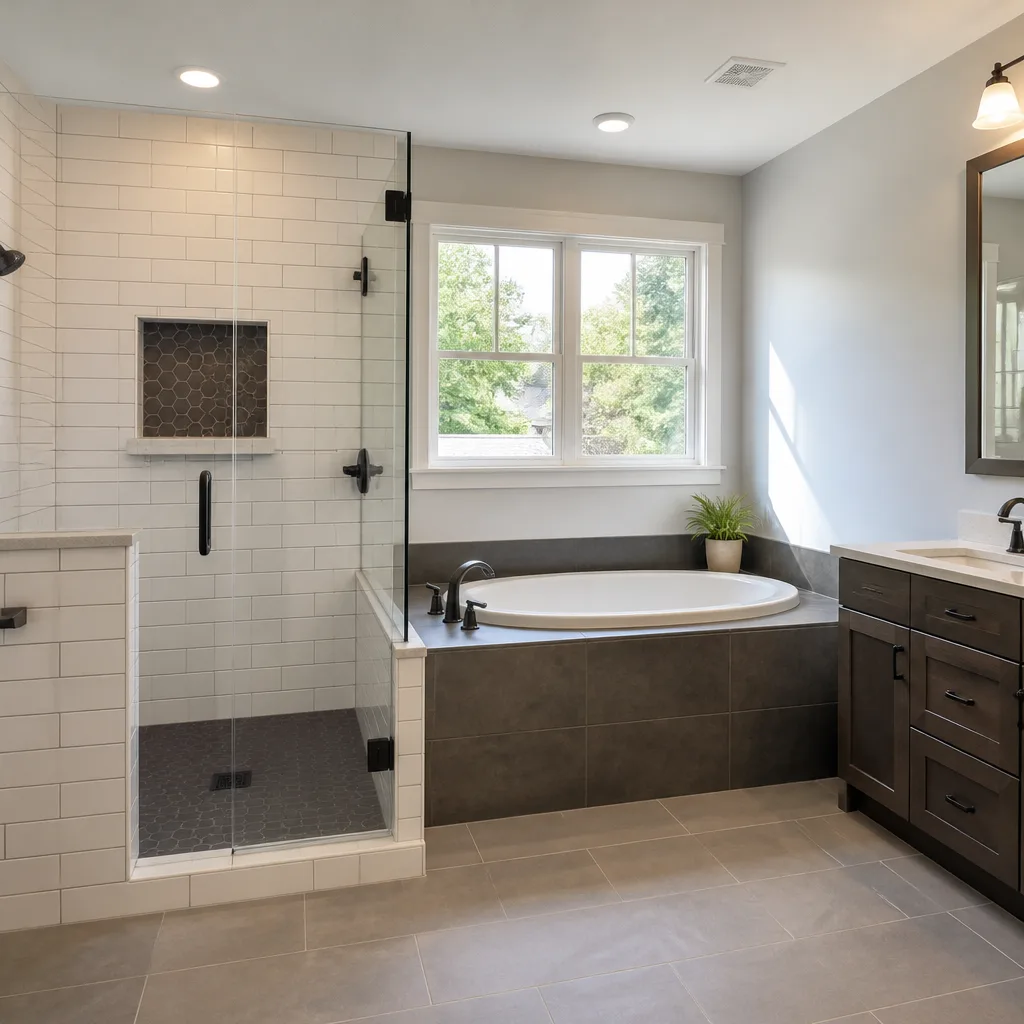 Bathroom remodeling
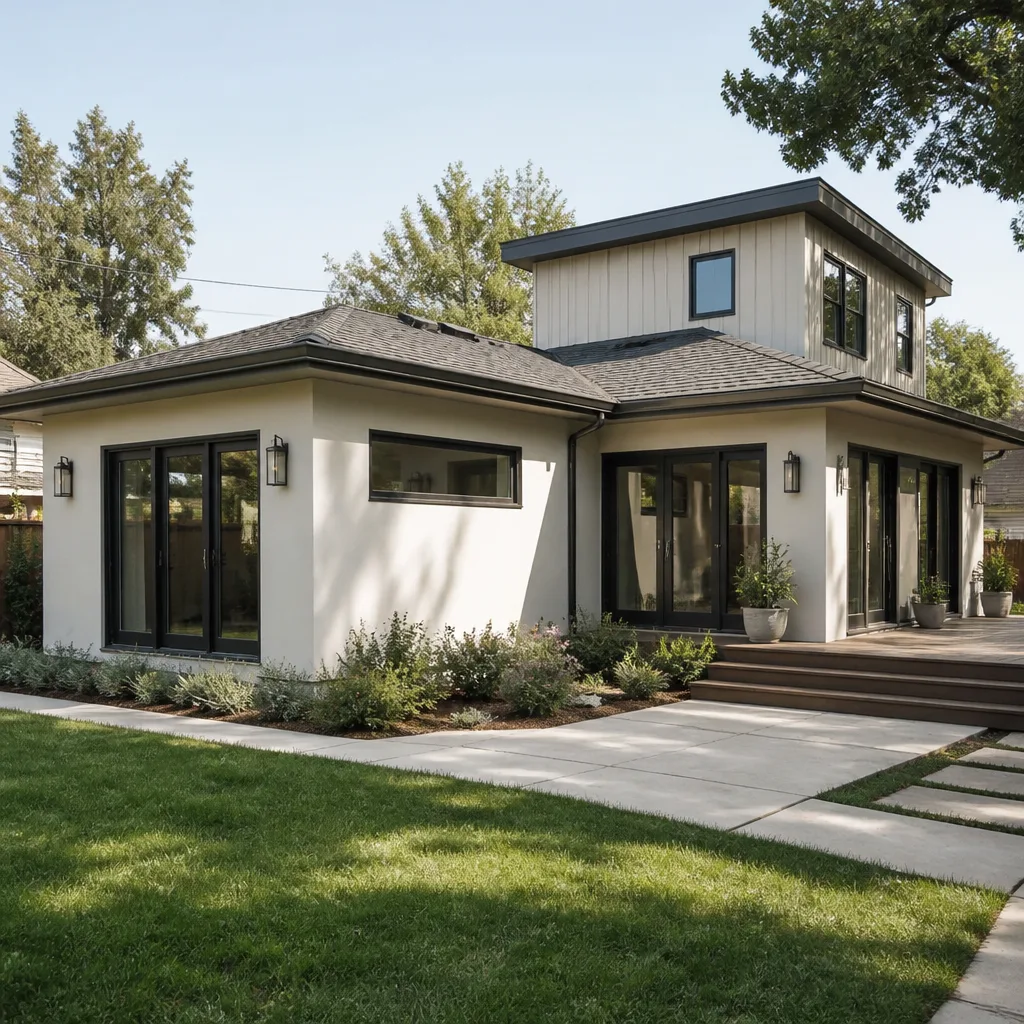 Home additions & ADU
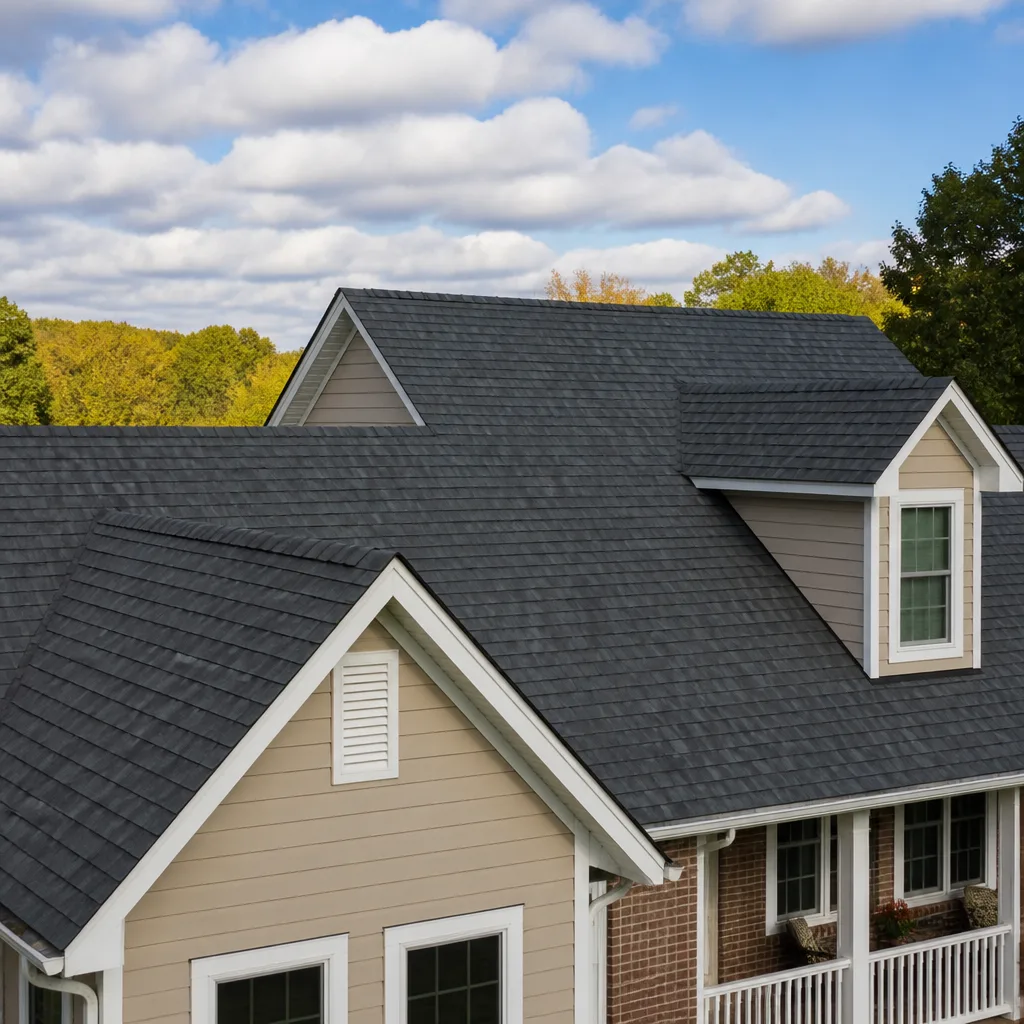 Roofing
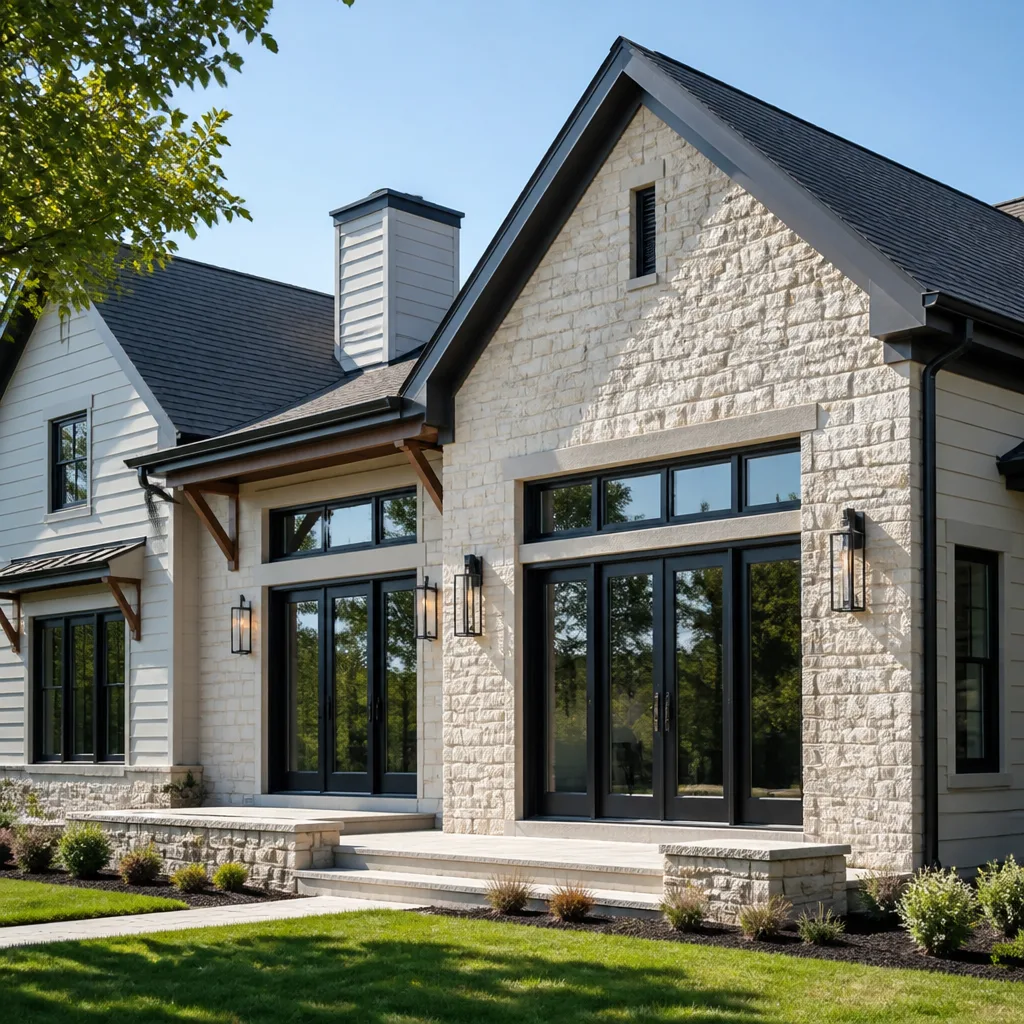 Windows & doors
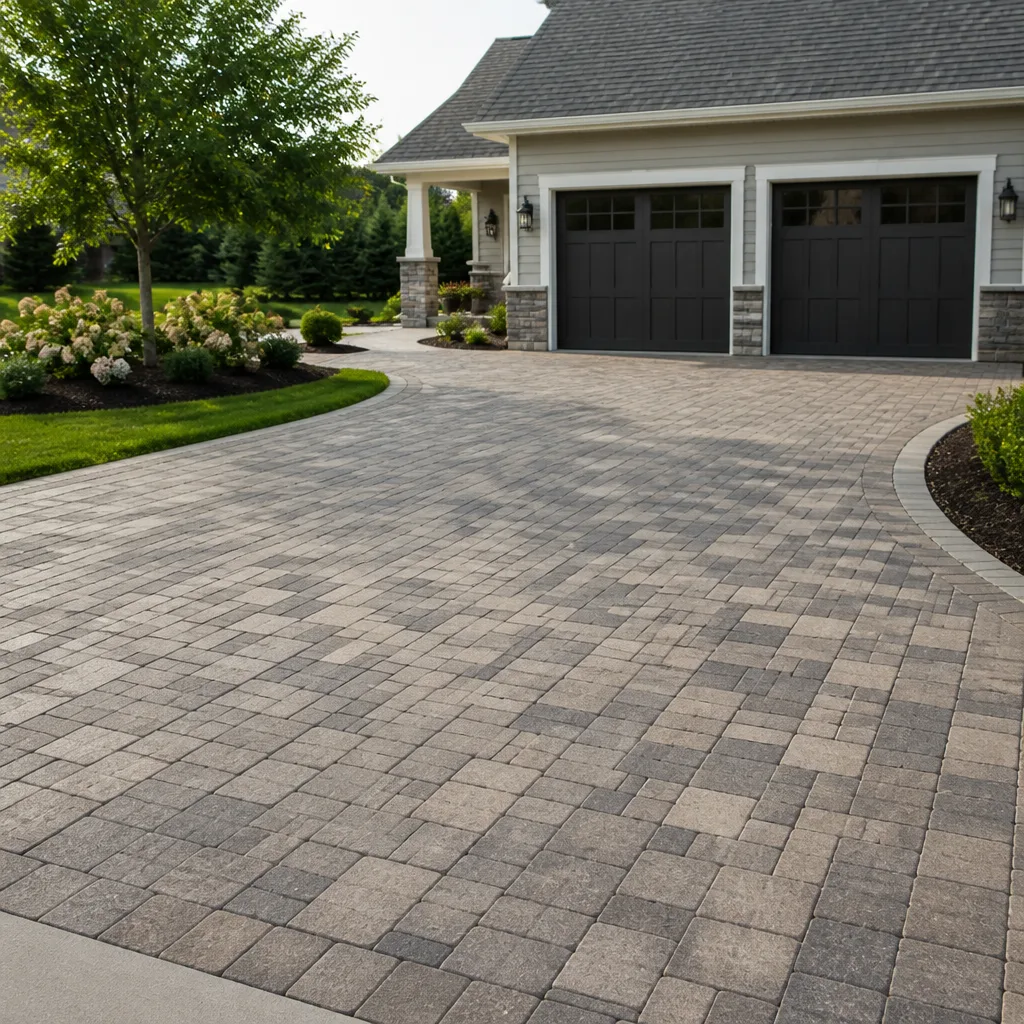 Driveway & pavers
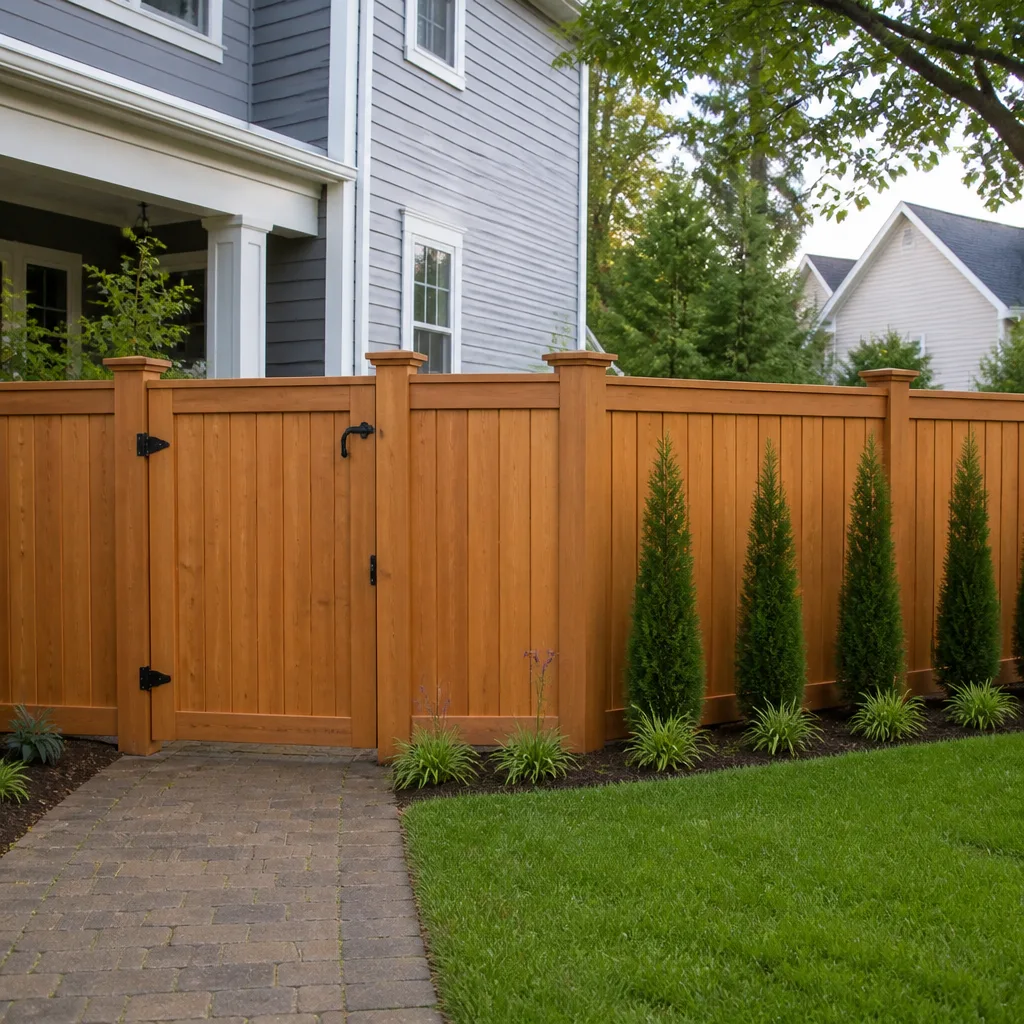 Fence
Free written scope consultation - allowances, timeline, and change-order rules on paper before a single trade is scheduled
The Complete Guide to Construction in San Mateo
The average Bay Area homeowner coordinates four to six separate contractors for a single major renovation. Each one bids their own scope, schedules around their own availability, and carries insurance that covers only their portion of the work. None of them are responsible for what happens where the scopes collide. In San Mateo, where mid-century ranches sit on hillside lots and morning fog rolls in off the bay, those collisions cost real money. This guide breaks down how construction actually works in San Mateo, what your house needs that a house in Walnut Creek might not, and how to structure a project so one accountable team carries it from roofline to foundation.
Quick Answer
Construction in San Mateo means remodeling, renovating, or building on homes that are typically 50 to 70 years old, often on sloped lots, and always subject to San Mateo County’s permit and inspection requirements. The most cost-effective approach is to hire one licensed general contractor in San Mateo who manages all trades, materials, and permits under a single contract rather than coordinating separate roofing, window, kitchen, and ADU contractors yourself.
Styles & brands we work with
Table of Contents
- What San Mateo’s Housing Stock Means for Your Project
- Why Scope Overlap Is Where Budgets Break
- What a General Contractor Controls vs. What Requires Licensed Subs
- How the Marine Air Layer Affects Material Selection
- San Mateo County Permits: Plan Check vs. Over-the-Counter
- Material Tiers: Premium and Value Options Across the Same Project
- ADUs and Prefab Construction in San Mateo
- How to Budget a Whole-Home Project Without Losing Control
What San Mateo’s Housing Stock Means for Your Project
San Mateo’s homes are not a blank canvas. Most of the single-family inventory was built between 1945 and 1975, which means you’re working with dimensional lumber framing, original cast-iron drain lines, and electrical panels that were sized for a 60-amp world. Hillside lots in neighborhoods like Baywood Knolls and Sugarloaf add foundation and drainage considerations that flat-lot cities like Foster City or Redwood Shores simply don’t face. We’ve walked into San Mateo homes where the framing is excellent but the knob-and-tube wiring is still live in the attic, or where a hillside retaining wall is quietly transferring load onto the back of the garage. Understanding what your specific house was built with, and what it was built on, determines the true scope of any construction project before a single material gets ordered.
Here’s what we most often find in San Mateo homes and why it matters for construction:
- Electrical panels: Homes built before 1980 frequently still have 100-amp panels. Any kitchen remodel with new appliances, or an ADU addition, will likely require a service upgrade to 200 amps. This is not optional patchwork, it’s a code requirement triggered by the new load calculation.
- Cast-iron waste lines: Many mid-century San Mateo homes have original cast-iron drain lines under the slab or in crawl spaces. They corrode from the inside and can fail during a bathroom renovation when walls are opened. A good contractor will camera-scope the line before setting final plumbing locations.
- Hillside drainage: On sloped lots, the relationship between roof runoff, foundation footings, and retaining walls is structural, not cosmetic. Water that saturates a hillside behind a foundation wall creates hydrostatic pressure that can crack concrete and bow walls over time.
- Crawl space venting: Marine air and fog mean crawl spaces in San Mateo run damp more often than in inland Bay Area cities. Vapor barriers, insulation choice, and foundation venting decisions all interact with the rest of the project.
If you’re planning a home remodeling project in San Mateo, the first conversation should be about what your house is, not just what you want it to become.
Why Scope Overlap Is Where Budgets Break
Most budget overruns don’t happen because someone bid too low. They happen in the seams between trades. The roofer finishes the new roof, then the insulation contractor shows up and discovers the attic ventilation is now inadequate for the new roofing system. The window installer replaces all the windows, then the drywall crew realizes the new window jambs don’t match the planned interior trim profile. Every one of those moments is a change order, and when you’re coordinating separate contractors, each change order is negotiated with someone who has no incentive to solve the problem efficiently.
Here are the scope overlaps we see most often in San Mateo, and how a single general contractor closes the gap:
- Roofing and attic insulation: A new roof changes attic ventilation dynamics. If insulation is blown into the attic before the roofer addresses baffles and airflow, you can end up with trapped moisture and reduced insulation performance. One team sequences these correctly.
- Windows and interior trim: New windows have different jamb depths than old ones. If the trim carpenter wasn’t in the conversation when window specs were finalized, you’ll see awkward reveals and patch jobs around every opening.
- Kitchen cabinets and plumbing rough-in: Cabinet layout determines where the sink, dishwasher, and pot-filler land. If the plumber roughs in before the cabinet shop sends final shop drawings, you’re cutting holes in new cabinetry or moving stub-outs after the fact.
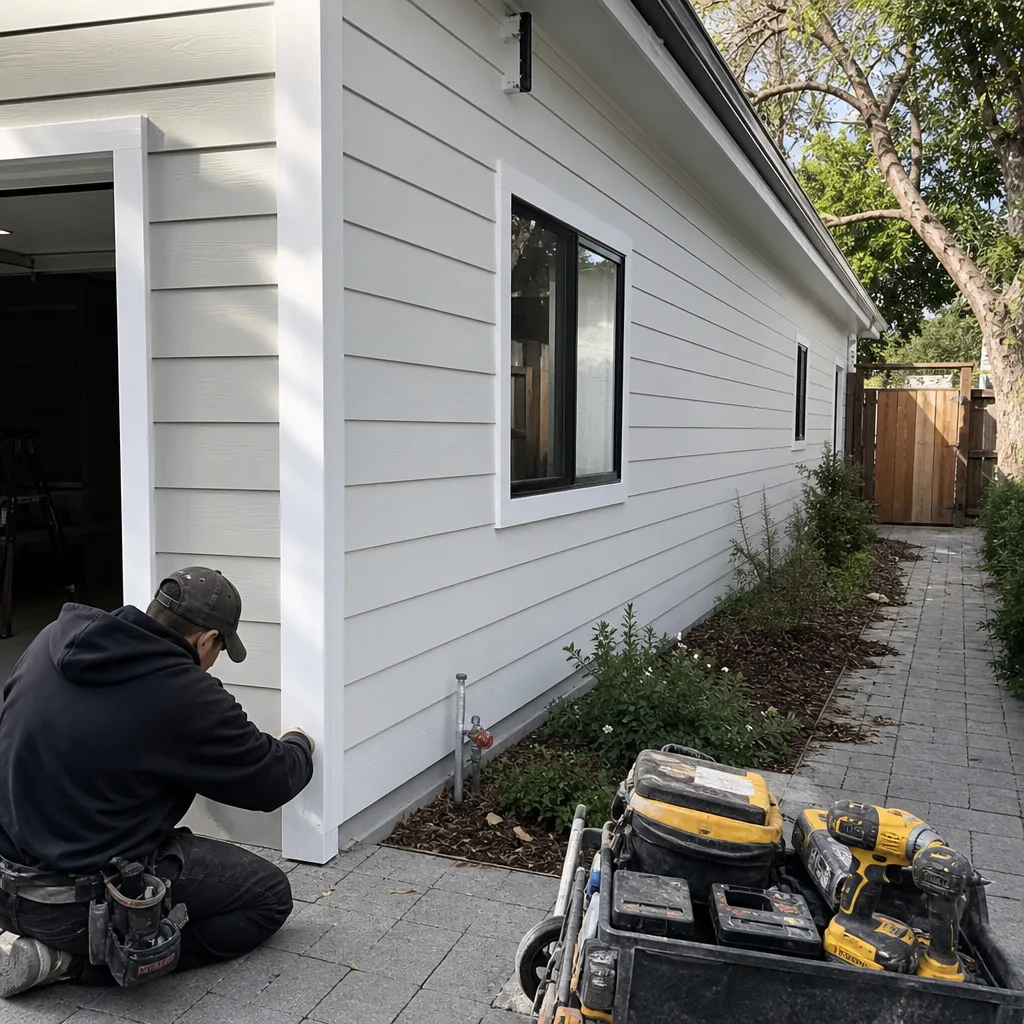
- Siding and exterior penetrations: James Hardie siding, new windows, and exterior lighting all compete for the same wall plane. A flashing detail that works for siding may fail around a poorly sequenced window installation, and marine air will find every gap.
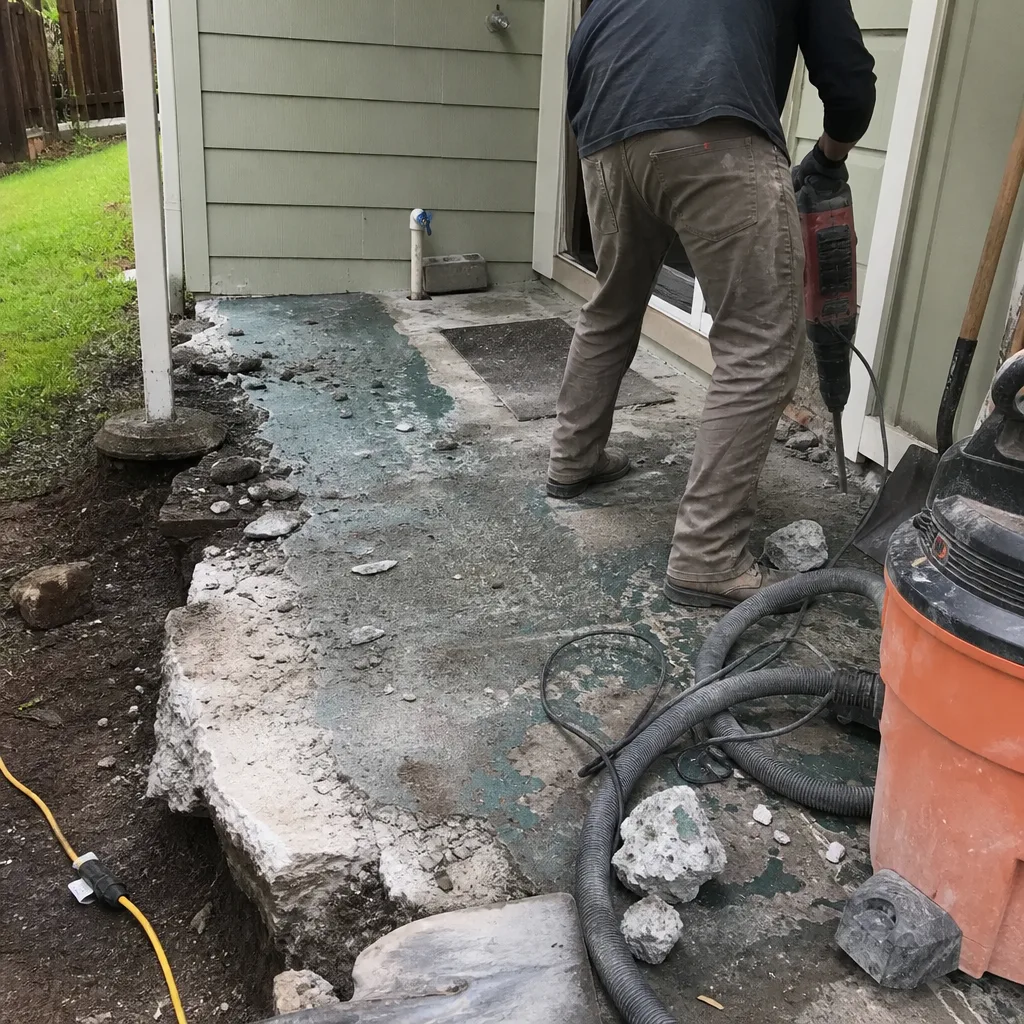
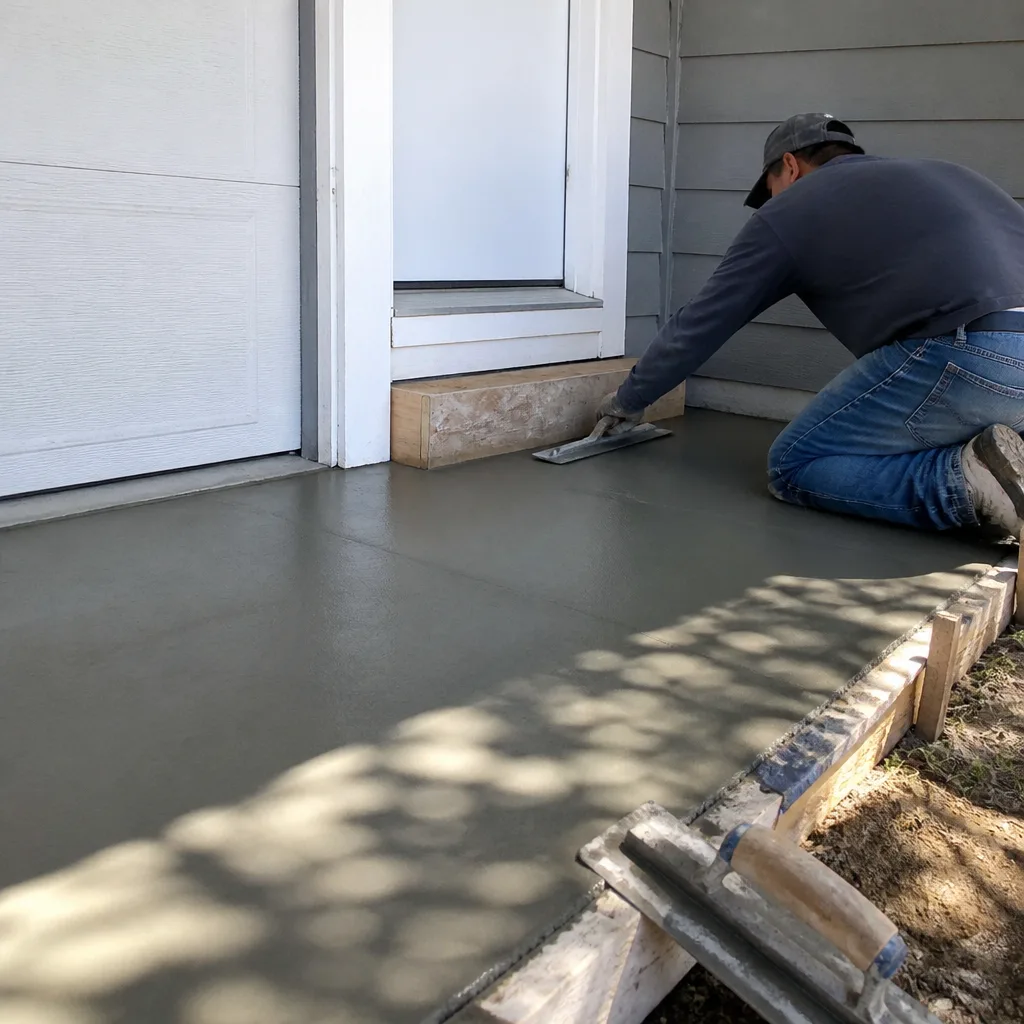
- Hardscaping and foundation drainage: A paver driveway from Belgard or Unilock needs a properly graded base and drainage plan that connects to the home’s foundation drainage. A hardscape contractor working alone will often pitch water toward the house because they’re not thinking about the foundation.
When one licensed general contractor holds the contract for exterior and interior scope, these overlaps become internal coordination issues, not homeowner emergencies. That’s the structural advantage of a whole-home approach.
What a General Contractor Controls vs. What Requires Licensed Subs
In California, a general contractor with a Class B license can perform and manage a wide range of construction work, but the law draws bright lines around certain trades. Understanding this protects you from hiring a “GC” who is actually just a project manager with a Rolodex, and it explains why even the most integrated project still has multiple licensed professionals on site.
A general contractor legally controls:
- Project management and scheduling: Coordinating all trades, sequencing inspections, managing material deliveries, and maintaining the construction schedule.
- Demolition and framing: Structural and non-structural framing, including walls, floors, roofs, and shear-wall installation.
- Finish carpentry: Interior trim, crown molding, baseboards, cabinet installation, and custom built-ins.
- Material procurement: Sourcing, ordering, and quality-checking materials from suppliers across cabinet, countertop, roofing, window, and siding manufacturers.
- Permit navigation: Pulling permits as the contractor of record, scheduling inspections, and resolving correction items with the building department.
Licensed subcontractors are still required for:
- Electrical work: A C-10 electrical license is required for panel changes, service upgrades, and new circuit installation. This is non-negotiable California law.
- Plumbing: A C-36 plumbing license covers drain line replacement, water supply work, and gas line installation.
- HVAC: A C-20 license is required for furnace, air conditioning, and ductwork installation or replacement.
- Roofing: A C-39 roofing license covers installation of GAF, CertainTeed, Owens Corning, and other roofing systems.
The general contractor’s job is to manage these licensed subs under one accountable umbrella, so you’re not calling five different companies when something needs correction. San Mateo Construction works this way on every project: we hold the license and the schedule, and we bring in vetted licensed subs where the law requires it.
How the Marine Air Layer Affects Material Selection
San Mateo sits close enough to the bay that morning fog, salt air, and moderate humidity are facts of life for building materials. A mirror-image house in Danville or Pleasanton faces a completely different moisture profile. Materials that perform beautifully inland can fail early in San Mateo’s marine environment if they’re selected without this context. This isn’t about buying “better” materials, it’s about buying the right ones for this specific climate.
Material decisions affected by marine air:
- Siding: James Hardie fiber cement siding is a strong choice for San Mateo because it’s dimensionally stable in humid, foggy conditions and doesn’t rot or warp the way some wood products do. It also holds paint well in marine air.
- Roofing: GAF, CertainTeed, and Owens Corning all offer shingle lines with algae-resistance formulations. In San Mateo’s damp, shaded lots, algae growth on north-facing roof planes is a recurring issue, and choosing an algae-resistant shingle from day one prevents a cosmetic problem from becoming a roof replacement argument.
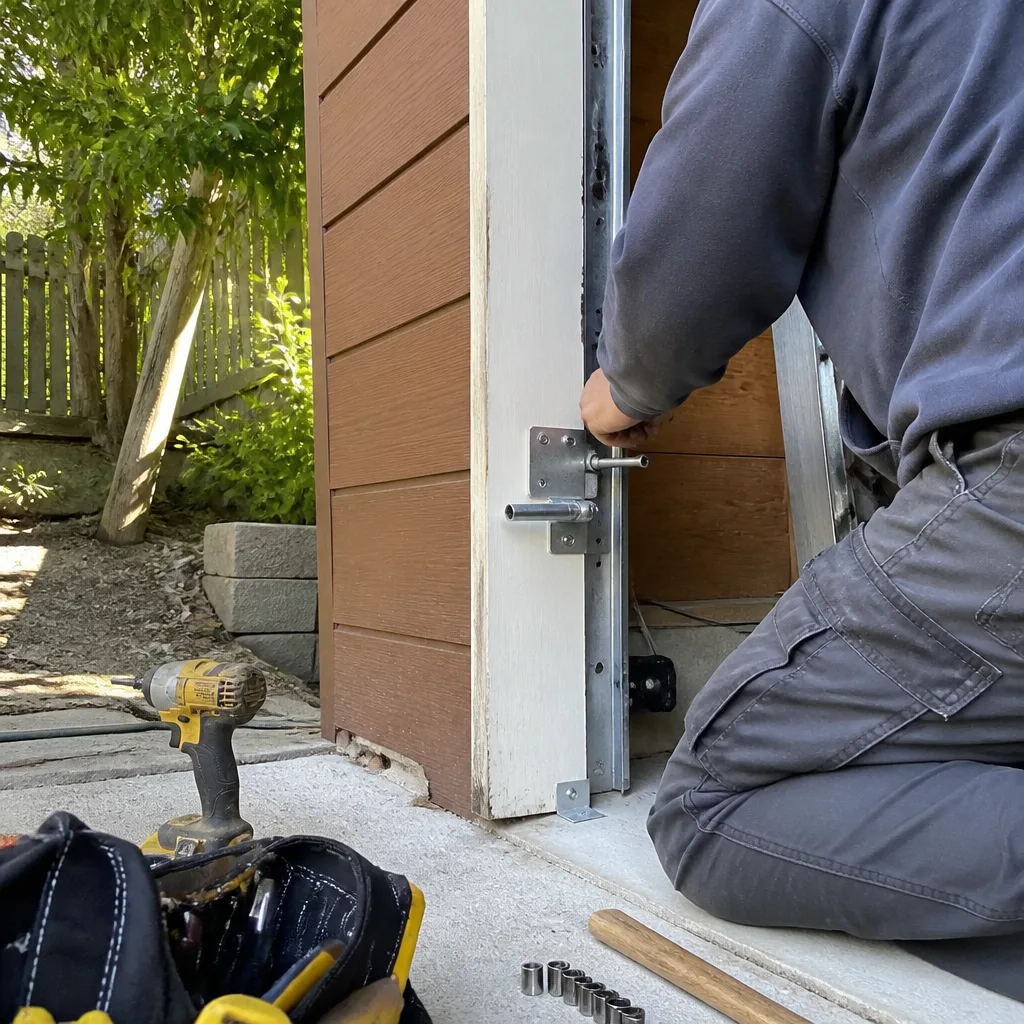
- Windows and doors: PGT windows and Therma-Tru doors are built for coastal conditions. Vinyl and fiberglass frames with good sealing characteristics resist the salt air and humidity that cause wood window frames to swell, stick, and rot over time.
- Fasteners and flashing: Stainless steel fasteners and copper or galvanized flashing details matter more in marine air than inland. A galvanized fastener that would last 30 years in Sacramento can corrode in 15 years near the bay.
- Decking and hardscaping: Composite decking outperforms wood in San Mateo’s moisture profile, and paver hardscaping from Belgard or Unilock with a properly prepared base avoids the uneven settling that loose soil and moisture create.
When we help San Mateo homeowners select materials, the conversation always starts with the same question: how does this product behave in fog and salt air for 20 years? Brand names matter, but only when they’re matched to the environment they’re going to live in.
San Mateo County Permits: Plan Check vs. Over-the-Counter
San Mateo County building permits fall into two broad categories, and knowing which one your project triggers affects both timeline and budget before a hammer ever swings. The City of San Mateo Building Division handles permits for homes within city limits, while unincorporated county areas go through the County’s building department. The trigger points are similar either way.
Over-the-counter permits cover work that doesn’t require structural engineering review. These are issued quickly, often same-day, and include:
- Water heater replacements
- Furnace or AC changeouts with no duct modification
- Re-roofing with like materials and no structural changes
- Window replacements with no change to opening size
- Minor electrical or plumbing fixture swaps
Full plan check is required when the work involves structural changes, square footage changes, or anything that triggers engineering review. This includes:
- Kitchen remodels that move or remove walls
- Bathroom remodels that relocate plumbing drains
- Room additions or second-story work
- ADU construction (almost always requires full plan check in San Mateo)
- Siding replacement that changes the wall assembly
- Electrical service upgrades from 100 amp to 200 amp
The plan check timeline in San Mateo varies by workload, but homeowners should budget four to eight weeks for first-round comments on a significant remodel. A general contractor who has navigated San Mateo’s plan check process multiple times will anticipate the comments that consistently come back, submit drawings that address them upfront, and keep the project moving. That’s not a licensing issue, it’s a familiarity issue. Architects and engineers draw what you want. The contractor has to build it, and anticipating plan check comments is part of that job.
Material Tiers: Premium and Value Options Across the Same Project
One of the mistakes homeowners make with material selection is thinking they need to pick a lane: all premium or all value. That’s not how good construction works. A smart project spends where it counts and saves where it doesn’t, and the contractor’s job is to help you see the difference without pushing you toward a higher margin. San Mateo Construction carries relationships with manufacturers across both tiers in every major category, which means we can speak honestly about what’s worth the extra money and what isn’t.
Here’s what that looks like in practice across a typical whole-home project:
- Countertops: Cambria quartz is a premium product with excellent durability and a wide color range. Silestone and Caesarstone offer comparable performance at more accessible price points. For most kitchens, the difference comes down to color availability and edge detail preferences, not longevity.
- Plumbing fixtures: Grohe and Toto represent the top of the market for shower systems and toilets. Delta and American Standard have proven reliability records and excellent parts availability. A well-designed bathroom often pairs a Toto toilet with a Delta shower valve because the wall is going to be closed up for 30 years and you want a valve that’s easy to service.
- Cabinetry: KraftMaid and Wellborn offer both framed and frameless construction across multiple price tiers. The upgrade that matters most is plywood box construction versus particleboard, especially in a kitchen that sees any humidity.
- Roofing: GAF, CertainTeed, and Owens Corning all manufacture architectural shingles that perform well in San Mateo’s marine climate. The meaningful choice is usually between shingle grades within a brand, not between brands at the same tier.
The point is that material selection should be a curated process, not a binary choice. We help you choose, and we can show you where the performance difference justifies the price difference and where it doesn’t.
ADUs and Prefab Construction in San Mateo
San Mateo has been aggressive about encouraging ADU construction as a response to the housing shortage, and the city has streamlined some of its ADU permitting requirements as a result. For homeowners, an ADU represents a longer-term investment than a kitchen remodel or a new roof, which means the construction approach matters more, not less. This is where San Mateo Construction’s relationships with modern prefab manufacturers create options that most traditional remodelers cannot offer.
Our prefab and ADU manufacturing partners include:
- Abodu: Known for quick delivery timelines and a simplified site-prep process. Their ADU models are designed specifically for California’s ADU regulatory environment.
- Dvele: A premium prefab manufacturer focused on high-performance building envelopes and integrated smart-home systems.
- Mighty Buildings: 3D-printed prefab construction with a focus on panelized wall systems and reduced on-site labor.
- Plant Prefab: Panelized and modular construction with a design-forward approach and a strong California project portfolio.
- Boxabl: A foldable prefab system designed for very fast assembly on site.
Here’s the distinction that matters: a traditional stick-built ADU in San Mateo typically runs 12 to 18 months from design to certificate of occupancy. A prefab ADU from one of these manufacturers can compress that timeline significantly, but it requires a general contractor who understands how to prepare the site, manage utility connections, and sequence the prefab installation with the rest of the on-site work. That’s not a service most kitchen-and-bath remodelers offer. It’s a genuine capability gap, and it’s one reason to think about whole-home scope when you’re interviewing contractors.
San Mateo’s ADU ordinance allows both attached and detached ADUs subject to lot size and setback requirements, and state law currently preempts many local restrictions that used to make ADUs difficult. The right approach depends on your lot, your budget, and your timeline, and that conversation should happen before you commit to any construction model.
How to Budget a Whole-Home Project Without Losing Control
Whole-home construction budgeting is different from budgeting a single trade. A roofing budget or a kitchen budget has clear boundaries. A whole-home budget has to account for the interactions between scopes, and that’s where homeowners lose control if they’re managing separate contractors. The fix is to budget the project as a system, not as a collection of line items.
Here’s a step-by-step approach we recommend for San Mateo homeowners:
- Start with the exterior envelope: Roof, windows, siding, and drainage are the system that protects everything else. If these are near the end of their service life, they’re the foundation of your budget. A new kitchen inside a house with a failing roof is money spent in the wrong order.
- Evaluate the systems: Electrical panel capacity, plumbing drain lines, and heating/cooling infrastructure are load-bearing decisions. A 200-amp panel upgrade or cast-iron drain replacement is not optional if it’s triggered by your remodel, and it’s better to know that before you set a finish budget.
- Layer the interior scope: Once the envelope and systems are accounted for, kitchen cabinetry, countertops, bathroom fixtures, and interior finishes become budget decisions you can actually control. This is where material tiers matter most.
- Assess the lot: Hillside drainage, retaining walls, and hardscaping are part of the construction budget in San Mateo because they’re part of the house’s structural health. A paver driveway from Belgard or Unilock is not a landscaping line item, it’s site work that affects foundation drainage.
- Hold a true contingency: For a whole-home project on a mid-century San Mateo house, hold 10 to 15 percent for discovered conditions. The cast-iron line that’s worse than the camera showed, the termite damage behind the siding, the foundation crack that the engineer wants to monitor. These are not contractor padding, they’re the reality of 60-year-old houses.
When one contractor is responsible for all of these scopes, the budget is a single living document rather than five separate spreadsheets. That’s the difference between managing a construction project and being managed by one.
Common Mistakes to Avoid
- Sequencing a kitchen remodel before a roof replacement: If the roof fails or the attic leaks after you’ve installed new cabinets and counters, you’re paying twice. Exterior envelope work always comes first.
- Installing new windows without addressing the siding: New windows need proper flashing integration with the existing siding. If the siding is James Hardie, the flashing details are specific, and doing the windows alone creates failure points.
- Upgrading electrical fixtures without panel capacity: A 100-amp panel cannot support a modern kitchen, an EV charger, and an ADU. If your electrical upgrade is scoped as a fixture swap, you’ll find out about the panel during inspection, not during bidding.
- Choosing materials without climate context: A wood window frame that works in Danville will swell and stick in San Mateo’s marine air. Material selection needs to start with the environment, not the catalog.
- Pulling permits for the wrong scope: Over-the-counter permits don’t cover structural work, and if an inspector discovers unpermitted structural changes during a remodel, the project stops while the correction is resolved. Get the permit scope right the first time.
- Hiring a specialty remodeler for whole-home scope: A contractor who is great at kitchens may not carry relationships with GAF roofing or PGT windows, and you’ll end up coordinating the missing trades yourself. Whole-home scope needs whole-home capability.
- Ignoring hillside drainage on sloped lots: In neighborhoods like Sugarloaf or Baywood Knolls, water moves through and around your lot in ways a flat-lot contractor won’t anticipate. Drainage decisions affect the foundation, the retaining walls, and the hardscaping, and they need to be made as a system.
See the difference
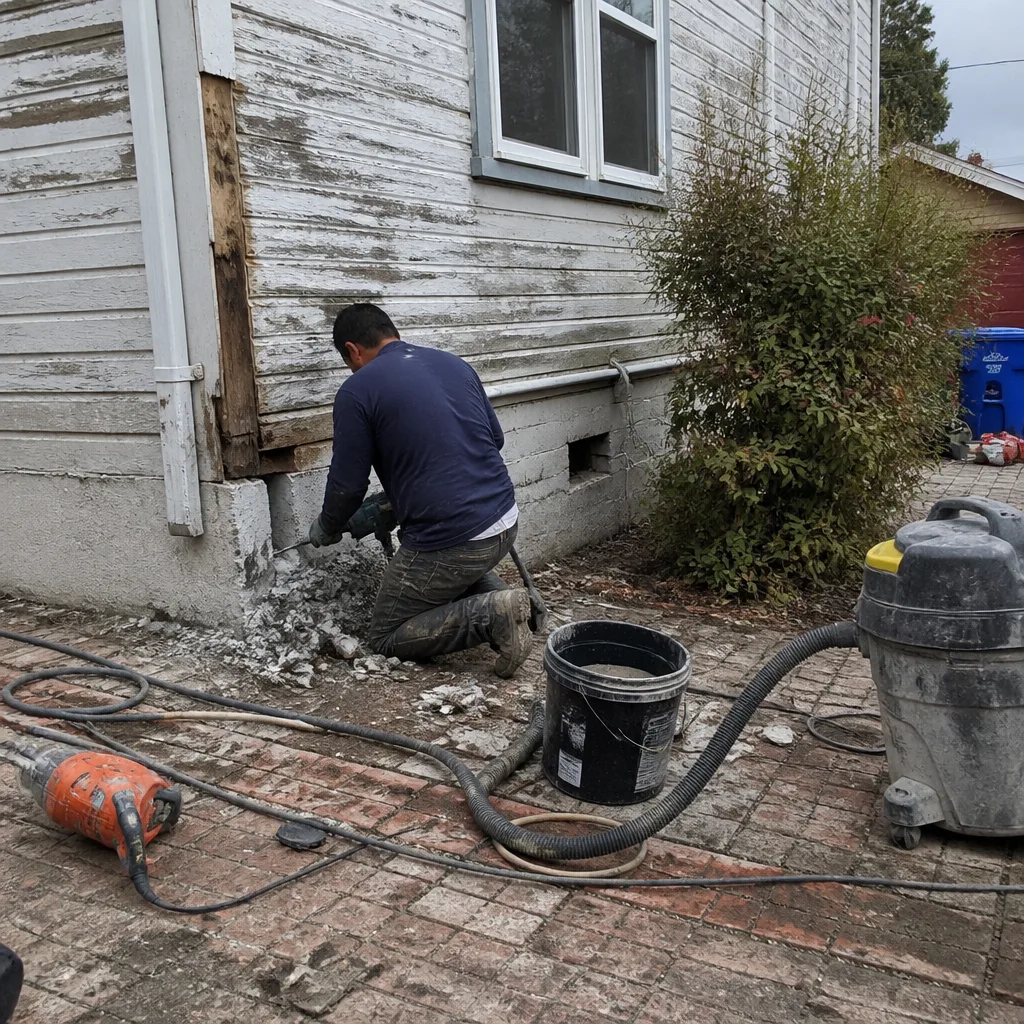 Before
 After
 Before
 After
 Before
 After
When to Call a Professional
If your project touches more than one home system, structural walls, or the building envelope, it’s time to bring in a licensed general contractor. That’s true for any whole-home remodel, any ADU, any hillside construction, and any project that requires a full plan check with San Mateo’s Building Division. If you’re not sure whether your project triggers a plan check or you don’t know what your electrical panel is rated for, those are exactly the questions a good contractor should answer in the first conversation. San Mateo Construction offers free estimates in San Mateo and will walk your property, assess your home’s specific conditions, and give you a straight answer about what your project actually requires. Call (855) 901-7266 to schedule yours.
Frequently Asked Questions
Whole-home remodeling in San Mateo typically runs $250 to $450 per square foot depending on scope, materials, and site conditions, before any structural discoveries. A kitchen remodel alone usually lands between $60,000 and $120,000. Call (855) 901-7266 for a line-item estimate specific to your house. Estimates are free.
Yes, if you’re moving walls, relocating plumbing, or changing the electrical layout. Over-the-counter permits cover fixture swaps, but any structural or systems modification triggers a full plan check. Call (855) 901-7266 and we’ll tell you which category your project falls into.
Plan on 6 to 12 months for a significant whole-home remodel once permits are approved, and 12 to 18 months for a stick-built ADU from design through occupancy. Prefab ADUs through manufacturers like Abodu or Plant Prefab can compress the construction timeline substantially. Call (855) 901-7266 to discuss your timeline.
If your home was built before 1980 and still has a 100-amp panel, a kitchen remodel with new appliances or an ADU addition will likely trigger a required upgrade to 200 amps. This is a code requirement based on the new load calculation, not an optional upsell. Call (855) 901-7266 and we’ll check your panel rating during the estimate.
Yes, but not every contractor can. A licensed general contractor manages all trades and holds licensed subs where the law requires them. The difference is whether the contractor carries relationships with manufacturers like GAF, PGT, James Hardie, KraftMaid, and Abodu. San Mateo Construction carries curated relationships across 50+ brands, which is what makes whole-home scope possible under one contract. Call (855) 901-7266 to discuss your project.
Remodeling changes the layout or function of a space, like moving a wall or reconfiguring a kitchen. Renovation restores or updates what’s already there, like replacing finishes, fixtures, or systems without structural change. Many projects include both, and the home renovation services in San Mateo you need determine your permit path. Call (855) 901-7266 for clarity on which scope applies to your project.
The Bottom Line
Construction in San Mateo is not a generic process. It’s shaped by mid-century homes, hillside lots, marine air, and a permit system that rewards knowing the difference between over-the-counter and full plan check before you commit to a schedule. The homeowners who get the best outcomes are the ones who treat their house as one interconnected system, not a collection of separate projects. One contractor, every system, one accountable relationship from roofline to foundation. If you’re planning a whole-home project, an ADU, or a remodel that touches multiple trades, start with a conversation. San Mateo Construction home is here to help you understand what your house actually needs. Call (855) 901-7266 for a free estimate.
Written by the team at San Mateo Construction, serving San Mateo since 2018.